

Bathroom remodeling in Katy & Houston: start with your routine
Good bathroom remodeling in Katy and Houston starts with a simple question: what happens in this room every morning and night? Two people getting ready at once need different storage and counter space than a guest bath used a few times a month. A parent bathing small children needs a tub. Someone with a bad knee may want to step into a shower without climbing over anything.
Down South plans the shower, vanity, tile and lighting around those answers. Many homes in Katy, Cypress and Richmond were built with a large garden tub that rarely gets used and a small shower beside it. Rebalancing that space is one of the most common requests the team hears.
Tub to shower conversion: what to check first
Replacing a tub with a shower sounds simple, but the details vary from house to house. The drain under a tub sits in a different spot and at a different size than a shower drain, and on a concrete slab, moving it means cutting and patching concrete. The wall framing has to suit the new shower size, and the valve height usually changes from tub level to shower level.
Before you commit, think about resale and daily use. If the home has another bathroom with a tub, converting the primary bath is usually an easy decision. If it’s the only tub in the house, families with young children may want to keep one somewhere.
Walk-in showers and low-threshold designs
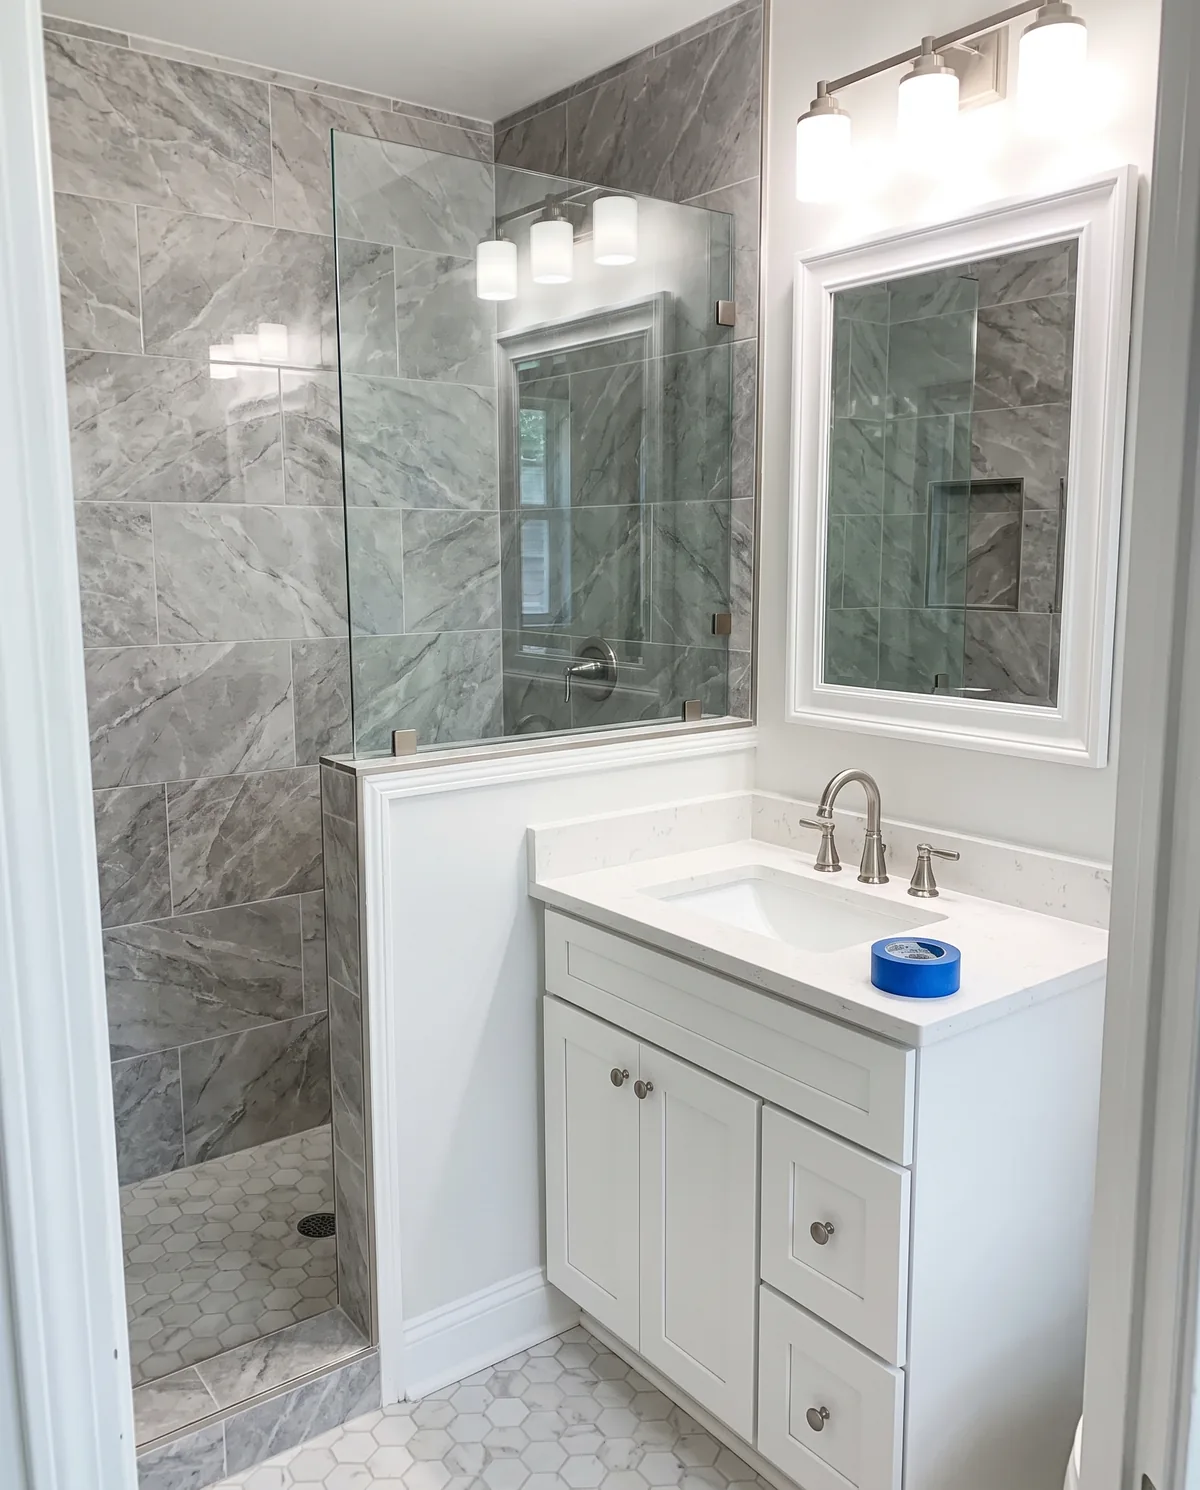
A walk-in shower has a low curb or no curb at all, often with a fixed glass panel instead of a door. It’s easier to clean and easier to step into. A curbless shower requires the floor to slope toward the drain, which can mean recessing the shower floor or using a linear drain along one wall. Those choices affect how the floor is built and how much prep is involved.
Think through where water goes when the shower is running, where the controls sit so you can turn the water on without getting wet, and whether a bench or niche fits your routine. Those small decisions make a bigger difference day to day than the tile color.
Waterproofing behind tile: the part you never see
Tile and grout are not waterproof on their own. Water passes through grout lines, so a shower depends on the layer behind the tile: a sloped shower pan, a waterproof membrane or a properly built backer system, and careful sealing at corners, niches, benches and the valve. When that layer fails, the damage shows up later as loose tile, a musty smell or a stain on the ceiling below.
Ask any contractor what waterproofing method they plan to use and how it’s tested before tile goes on. On older showers, the team often finds that the original pan or backer board has already let moisture into the framing, which is why the scope should explain how hidden conditions are documented and approved.
Choosing shower tile and floor tile for a humid climate
Porcelain tile is a common choice for showers because it absorbs very little water. Large-format tile means fewer grout lines on walls, while smaller tile or mosaics give better grip and help shape a sloped shower floor. Bathroom floors should have a texture that isn’t slick when wet.
In the Houston area’s humidity, ventilation matters as much as tile choice. An exhaust fan that is sized for the room and vented outdoors, not into the attic, keeps grout and paint from growing mildew. If your current fan is noisy or weak, replacing it during the remodel costs far less than doing it afterward.
Vanity replacement and storage
Replacing a vanity can be a contained project or part of a full remodel. Standard vanity heights have crept up over the years, and many homeowners prefer a taller cabinet that’s easier on the back. Drawers usually store more usefully than doors. If you want two sinks, check that the wall length allows comfortable elbow room and that the drain and supply lines can be split.
Plan the mirror, lighting and outlets with the vanity. Side lighting at face height is kinder than a single fixture overhead, and an outlet inside a drawer keeps hair tools off the counter.
Planning an accessible, aging-in-place bathroom
A bathroom that works for the long term doesn’t have to look clinical. A low-threshold shower, a built-in bench, a handheld shower head on a slide bar and lever-style handles help at any age. Blocking installed in the walls during the remodel lets grab bars go in now or years from now without opening the tile.
If a wheelchair or walker is part of the picture, door width, turning space and toilet height matter too. Share those needs early so the layout can be planned around them rather than adjusted at the end.
How long does a bathroom remodel take?
A vanity and fixture update is a short project. A full remodel with a new shower moves through demolition, plumbing changes, waterproofing, tile, glass and fixtures, and some steps need time to cure before the next one starts. Custom shower glass is usually measured after tile is finished, which adds a gap before the room is fully usable. Tell the team if this is the only bathroom in the house, because that changes how the work is sequenced.
When you compare bathroom remodeling estimates, look past the total. A useful proposal names the waterproofing method, says whether the subfloor and wall framing will be inspected once demolition is done, lists allowances for tile, fixtures and glass you haven’t picked yet, and explains how changes are approved. Two estimates that look far apart often describe two very different showers.
Down South gives you a written scope and estimate before work starts, and a real person confirms every visit. Inspection and estimate visits are scheduled between 8am and 5pm.