

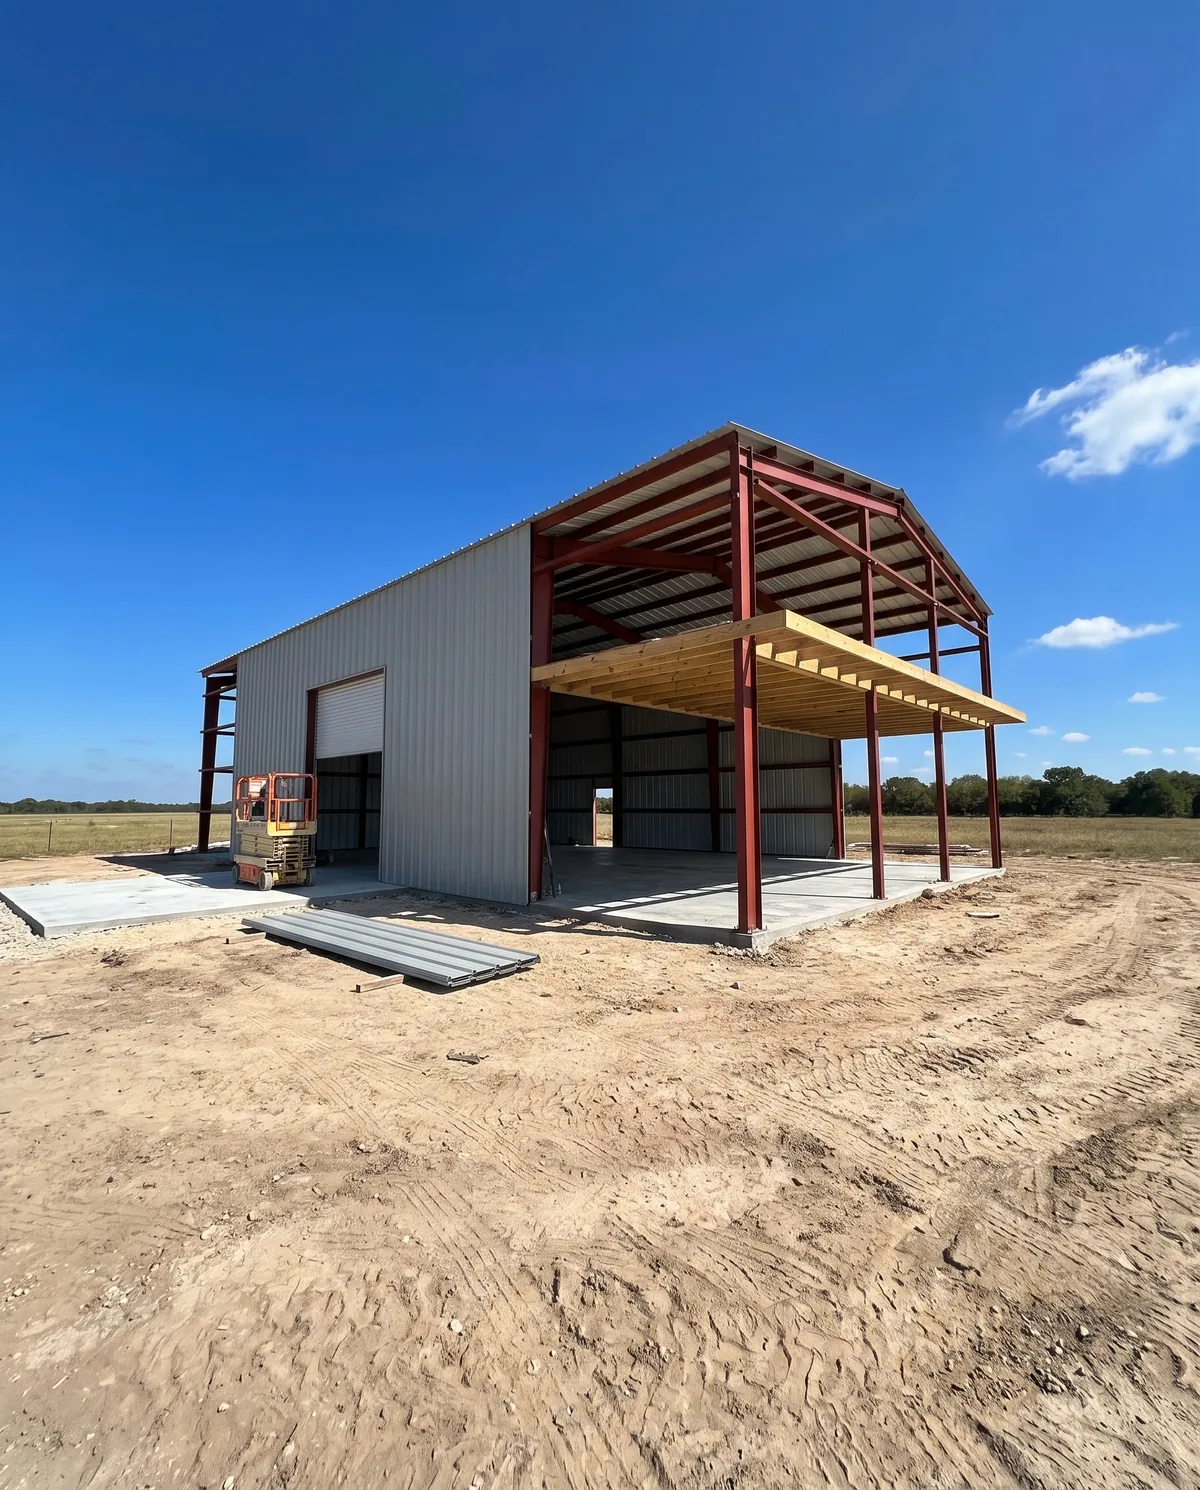
A barndominium and metal building builder based in Katy, Texas
Steel-frame buildings have become a common sight west of Houston, from shops on acreage near Fulshear and Brookshire to barndominiums on rural lots across Waller and Fort Bend counties. As a barndominium and metal building builder based in Katy, Down South Roofing & Construction plans these projects as one job: the site and slab, the steel frame, the metal roof and walls, and the interior. It also has team members working in other states, so projects outside the Houston area can be discussed too.
Keeping those pieces together matters because each one depends on the last. Anchor bolts are set in the slab to match the frame drawings, door openings change the framing, and the insulation plan has to be decided before the walls are closed. When one team sees the whole sequence, fewer things get missed between trades.
Planning a barndo: start with the use, then the size
Most barndominium plans combine living space with a shop, garage or covered storage under one roof. Before picking dimensions, list what the building has to hold: bedrooms and baths, a kitchen, a vehicle bay, a workbench, a boat or RV, hay or equipment. Then think about how you move between those areas and where you want porches for shade, since a wide porch on the west side can make a real difference in a Texas afternoon.
Common clear-span sizes make steel framing efficient, but the right size is the one that fits your use and your lot. Leave room for future additions such as a lean-to or a second bay, and plan driveway and turning space for trailers. Sketches, photos of buildings you like and a rough floor plan all help the first conversation.
Site prep and the slab come first
A metal building is only as good as the ground under it. Much of the Katy and Houston area sits on clay soils that swell when wet and shrink in drought, and many rural lots are flat with slow drainage. Site work usually means clearing, building up and compacting a building pad, and grading so rainwater runs away from the slab instead of toward it. Check whether any part of the property sits in a mapped floodplain before setting the finished floor height.
The slab itself is designed around the building’s loads and the frame’s anchor points. A shop that will hold vehicles, lifts or heavy equipment needs a different slab than a storage building, and living areas need plumbing set in place before the pour. Down South pours slabs and foundations for metal buildings, so the concrete and the steel are planned together.
Steel buildings and shop buildings: frame, doors and openings
Shop buildings live and die by their doors. Decide early how many roll-up or overhead doors you need, how wide and tall they must be for your equipment, and whether you want walk doors and windows on each side. Each opening affects the framing, and changing them after the steel is ordered is difficult.
Eave height, roof pitch, porches, lean-tos and wainscot or accent colors are also set at the design stage. Texas has strong wind and Gulf Coast storms, so the building should be designed for the wind exposure at your site. Ask how the frame, anchors and wall panels are specified for your location.
Insulating a metal building for Texas heat and humidity
Bare steel panels get hot in the sun and can sweat on the inside when warm, humid air meets a cooler surface. In the Houston area that condensation can drip onto equipment, stain finishes and lead to rust. The insulation plan is one of the most important decisions for any metal building, and it matters even more for a barndominium you plan to live in.
Common approaches include faced blanket insulation installed with the panels, rigid board, and spray foam applied to the inside of the roof and walls. Each handles heat, moisture and cost differently, and living areas usually need more than a shop. Ventilation and a properly sized air conditioning system work together with the insulation, so discuss them as one plan.
Metal roofing on barndominiums and shops
Most metal buildings use either exposed-fastener panels or standing seam roofing. Exposed-fastener panels are common on shops and storage buildings. Standing seam hides the fasteners under raised seams, which reduces the number of points that need attention over time and is a frequent choice on living spaces. Lighter colors reflect more sun, which helps in Texas summers.
Because roofing is Down South’s core trade, the roof gets the same attention as the frame: flashing at porches and lean-tos, trim at the eaves and ridge, and gutters sized to move heavy Gulf Coast rain away from the slab. Exposed fasteners and their washers should be checked over the years, especially after hail or strong storms.
What affects barndominium cost in Texas
The building kit is only one part of the total. Site prep, the slab, utilities, and how far the property is from existing power, water and septic or sewer can be large line items on rural land. Size and complexity follow: more doors, porches, roof lines and openings add cost, and the interior finish level of a barndominium can range from simple to fully custom, just like any house.
Insulation type, windows, HVAC, plumbing fixtures, cabinets and flooring decide most of the interior cost. A written scope and estimate from Down South breaks these out before work starts, so you can see which choices move the number and decide what to build now and what to add later.
Permits, deed restrictions and utilities before you build
Land outside city limits often feels free of rules, but it rarely is. Counties can have their own requirements, septic systems need their own approval, and many rural subdivisions carry deed restrictions on building materials, minimum living area or how far a structure must sit from the road. If the property is near Katy, Cypress or Richmond, check whether a city’s jurisdiction reaches your lot.
Utilities deserve the same early attention. Ask the electric provider how service reaches the building site, and plan water well or water line, septic or sewer, and any gas service before the slab is poured, since lines often run under it.