

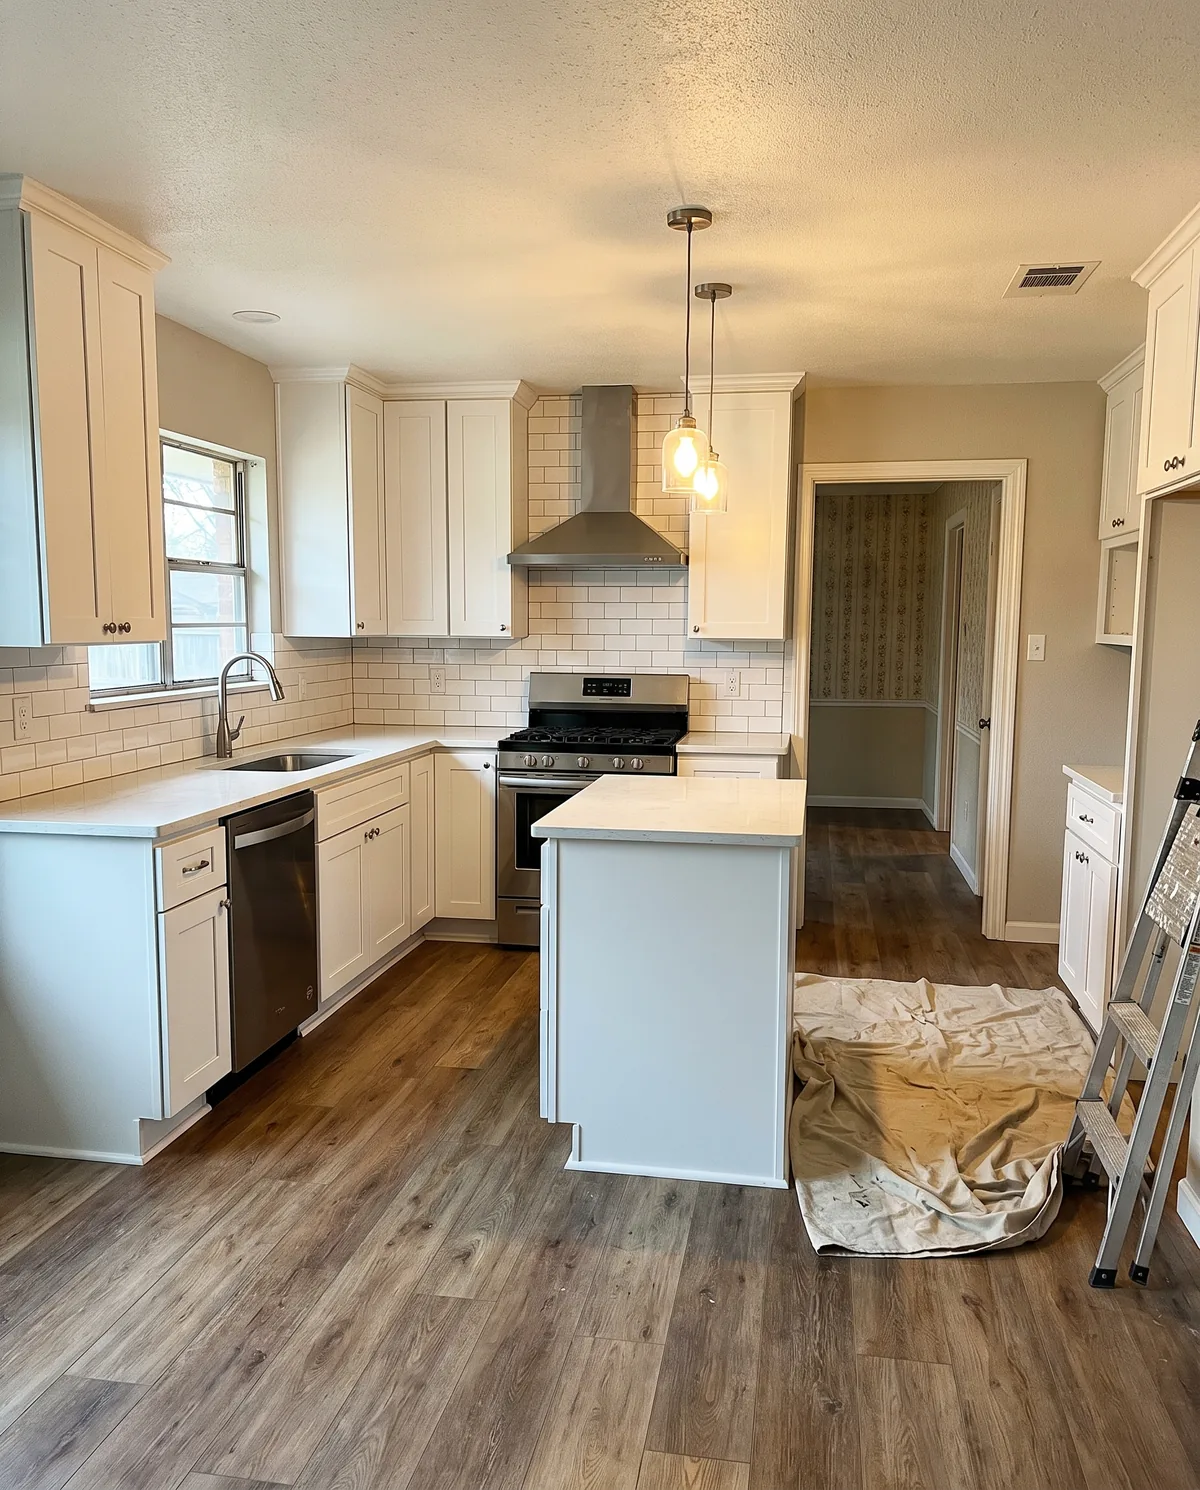
Kitchen remodeling in Katy & Houston starts with how the room works
Most kitchen remodeling projects in Katy and Houston begin with a frustration rather than a finish. The pantry is too small, the dishwasher blocks the walkway when it’s open, or there’s nowhere to set groceries down. Down South starts there. Before anyone talks about door styles or countertop colors, the team wants to know who cooks, how often, where people gather and what never seems to fit.
That conversation shapes everything else. A household that cooks every night needs a different work zone than one that mostly reheats and entertains. Homes in Cypress, Fulshear and Sugar Land often have open kitchens that face the family room, so the kitchen has to look finished from the sofa as well as work well at the stove.
What affects the cost of a kitchen remodel in Katy?
No two kitchens price the same, because the cost follows a handful of decisions. The biggest are cabinetry (new boxes or existing ones), countertop material and the number of seams and cutouts, whether plumbing, gas or electrical lines move, and how much flooring has to be replaced when cabinets come out. Appliance changes matter too: a larger refrigerator or a new range hood can change cabinet sizes and venting.
Hidden conditions are the other factor. Older drywall behind a sink base may show past leaks, and outlets near the counter may need updating once walls are open. A useful estimate lists allowances for items you haven’t chosen yet and states what is excluded, so you can compare proposals line by line instead of by a single total.
Cabinet replacement vs. refacing: which makes sense?
Refacing keeps the existing cabinet boxes and replaces the doors, drawer fronts and visible veneer. It can work well when the boxes are solid, the layout already suits you and you mainly want a new look. Replacement means new boxes, which lets you change heights, add deep drawers, rework a corner or make room for a wider appliance.
The deciding question is usually the sink base. If the cabinet under the sink is swollen or soft from moisture, refacing only covers the problem. The team checks box condition during the visit and explains which option fits your kitchen. Painting existing cabinets is a third path, covered on the flooring and painting page.
Quartz, granite and other countertop choices
Quartz is an engineered surface with consistent color and pattern. It doesn’t need sealing and resists stains, though very hot pans should go on a trivet. Granite is natural stone, so every slab is different, and it handles heat well but benefits from periodic sealing. Both are heavy, so cabinets need to be level and sound before templating.
Beyond material, ask about edge profile, where seams will fall, the sink style (undermount or drop-in) and how the backsplash meets the counter. Those details affect both the look and the final cost more than many homeowners expect.
Quartz and granite aren’t the only options. Solid surface material allows sinks molded into the counter, butcher block warms up an island, and newer laminates cost less and install faster. Many kitchens mix two materials, such as stone on the perimeter and wood on the island. Seeing full slabs or large samples in daylight helps, because small chips under store lighting rarely match what you see at home.
Backsplash, lighting and the details that tie it together
A backsplash protects the wall behind the cooktop and sink, and it’s one of the easiest places to add character. Tile size, grout color and where the tile stops at the ends of the counter all change the result. Under-cabinet lighting is worth planning at the same time, because the wiring is far easier to run before the backsplash goes up.
Hardware, faucet finish and flooring should be chosen with the cabinets and counters, not after. Picking them together keeps finishes from competing and avoids reordering items that don’t fit.
Keeping the layout or changing it
Keeping the sink, range and refrigerator where they are keeps the project simpler, because plumbing, gas and electrical stay in place. Changing the layout, such as adding an island with a sink, removing a wall to the dining room or relocating the range, adds coordination and may involve permits and inspections depending on your city. Most Houston-area homes sit on concrete slabs, so moving a drain usually means cutting into the slab.
Neither path is right for everyone. The team can walk through both options so you can weigh the added work against how much better the new layout would serve you.
Ventilation deserves attention in either case. Gulf Coast humidity and heavy cooking add moisture to the house, and a range hood that vents outside handles steam and odors far better than a recirculating one. If the hood location changes, the duct route through the cabinets and ceiling should be planned before anything is ordered.
How long does a kitchen remodel take?
Timing depends on scope and on when materials arrive. A finish update that keeps the layout moves faster than a project that relocates plumbing or removes a wall. Countertops can only be templated after cabinets are installed, and fabrication adds time between templating and installation. Custom cabinets and special-order appliances often set the schedule more than the labor does.
Ask for a sequence, not just a start date: demolition, rough-in work, cabinets, counters, backsplash, then final fixtures. Knowing the order helps you plan meals, deliveries and the weeks without a working sink.
Living through a kitchen remodel
Most families stay home during the work. A temporary kitchen in the laundry room or garage, with the refrigerator, a microwave and a small table, makes the weeks easier. Ask how dust will be contained, which doors crews will use and when water or power will be off.
Changes happen on almost every remodel. Agree up front on how a change is priced and approved in writing before it’s built. Down South gives you a written scope and estimate before work starts, and a real person confirms every visit, so you know what is happening in your home and when.