Home remodeling contractor in Katy & Houston, room by room

Layout changes, conversions and whole-home updates planned as one project, with clear phases and a written scope before work starts.

A real person confirms the scope and any visit.

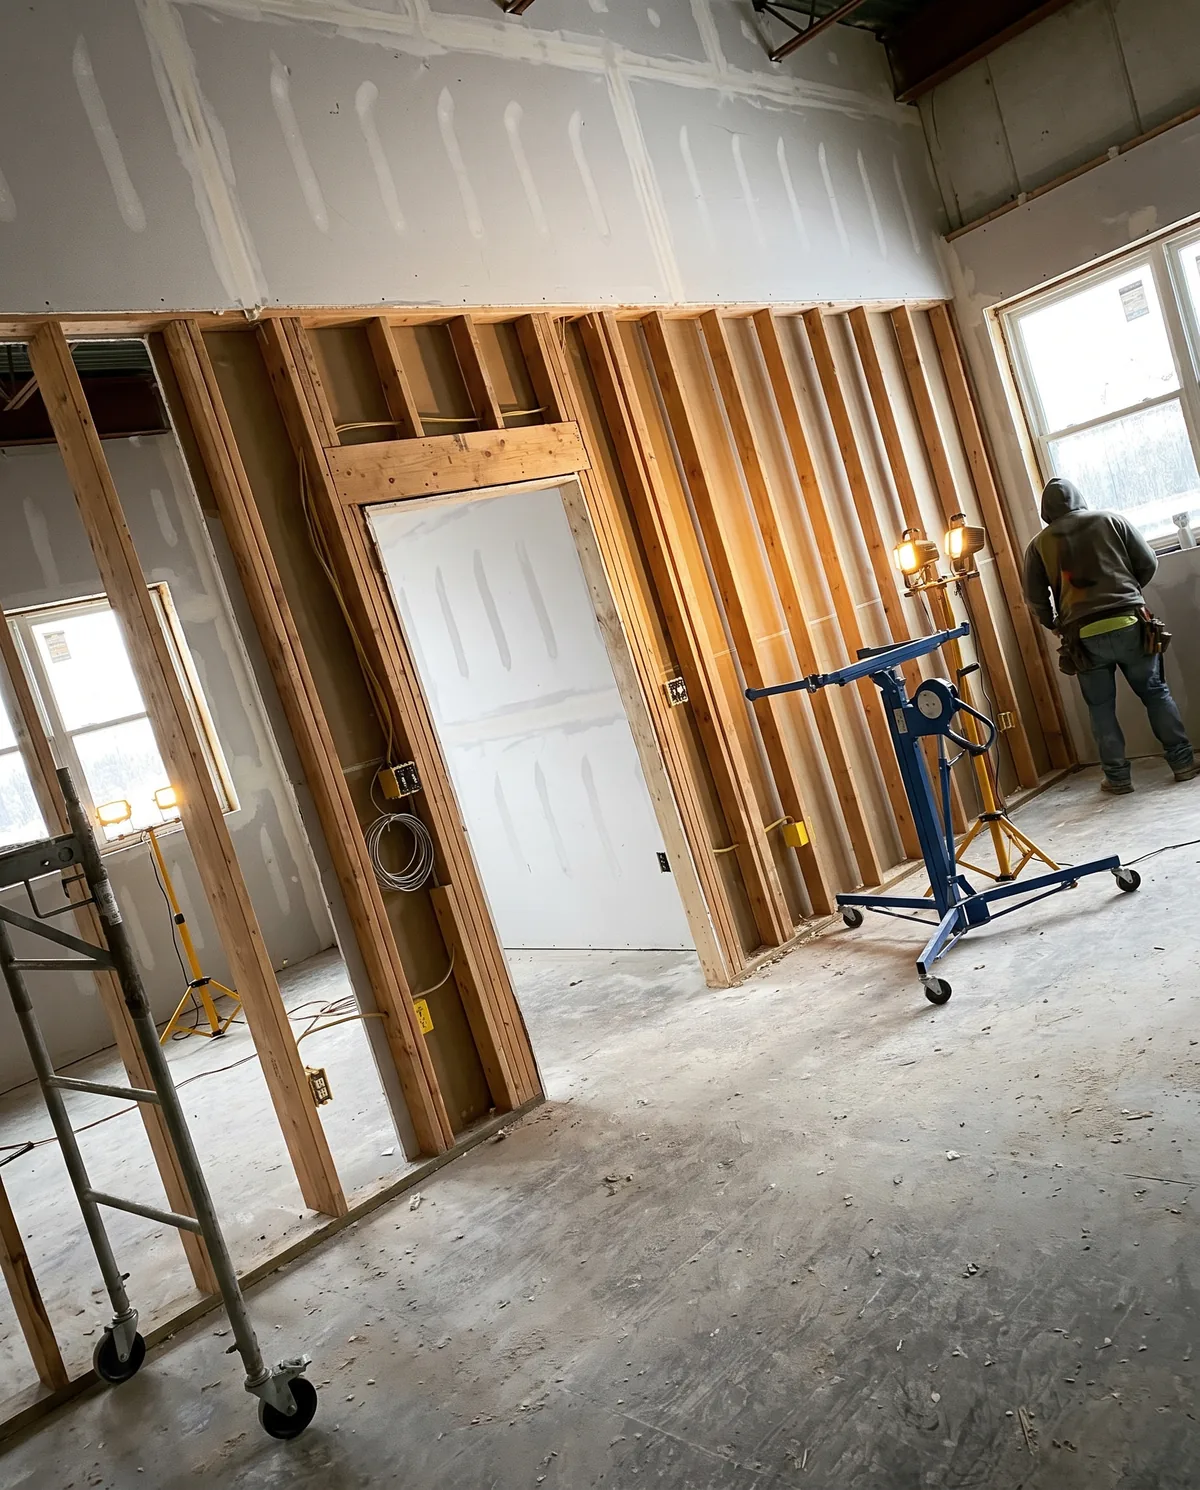
Interior walls being framed and finished during a home remodel
Roofing, remodeling and construction. Down South.

What does your project need?

A remodel can be a single room, a new layout for the main living space or updates across the whole home. Down South plans the construction and the finish work together, so walls, flooring, paint and fixtures are thought through as one project. Start with how you want the house to work, then decide what belongs in the first phase.

What to discuss before work begins.

01

A whole-home plan

List the rooms involved and how the changes relate. Define what belongs in the first phase and what can wait.

02

Layout changes

Opening up or reworking a space affects walls, flooring and lighting. Share sketches, even rough ones.

03

Finishes that connect

Flooring, trim and paint should carry through the rooms you are updating, and meet the rooms you are not.

04

Living through it

Ask how the team will sequence work and keep parts of the home usable while you live there.

A home remodeling contractor in Katy & Houston who plans the whole house

Hiring a home remodeling contractor in Katy or Houston is different from hiring for a single trade. A remodel touches framing, electrical, plumbing, drywall, flooring, trim and paint, and each one affects the next. Down South plans the construction and finish work together, so the wall that comes down, the floor that runs through the new space and the lighting overhead are designed as one project rather than three separate jobs.

That approach matters most when a project spans several rooms. Kitchens, baths, flooring and painting each have their own pages, and this page covers what ties them together: layout, sequencing and the structure behind the finishes.

Planning a remodel: priorities before pictures

Inspiration photos are useful, but a priority list is more useful. Start by writing down what doesn’t work today: a closed-off kitchen, a formal dining room nobody uses, not enough bedrooms, no place to work from home. Then sort items into must-haves, nice-to-haves and things that can wait. That list keeps the scope tied to how you live and makes it easier to decide where to spend.

Bring rough sketches, room measurements and any plans or surveys you have. Note which rooms must stay usable during construction and any dates that matter, such as a new baby, a school year or visiting family. Those constraints shape the schedule as much as the work itself.

Whole-home renovation: phases and sequencing

A whole-home renovation usually follows the same order regardless of size: demolition, structural and framing changes, rough plumbing and electrical, inspections where required, insulation and drywall, then cabinets, flooring, trim, paint and fixtures. Doing work out of order is how new floors get scratched and fresh paint gets patched.

Many families phase a large remodel, for example the main living area and kitchen first, bedrooms and baths later. Phasing works well when it’s planned up front, because it affects where new flooring stops, how utilities are run and how finishes match years later. Deciding mid-project to split the work usually costs more than planning phases from the start.

Open-concept remodels and load-bearing walls

Opening the kitchen to the family room is one of the most requested changes in Houston-area homes built in the 1980s and 1990s, when separate formal rooms were common. The first question is whether the wall carries load from the roof or a second floor. A load-bearing wall can often be removed, but it needs a properly sized beam and support down to the foundation, which may call for an engineer’s input.

Walls also hide things: ductwork, plumbing vents, wiring and sometimes a return air path. Each has to be rerouted, and the floor where the wall stood needs to be patched or replaced so it matches. Those details are why an open-concept change should be scoped carefully rather than priced by the linear foot of wall.

Room additions and conversions

Not every extra room requires an addition. Converting a formal dining room into an office, enclosing part of a large living room for a bedroom, or finishing space over a garage can add function inside the existing footprint. Garage conversions are popular too, though they involve the slab, insulation, windows, air conditioning and how the house looks from the street, and some HOAs restrict them.

A true room addition extends the foundation and roof, so it has to tie into the existing structure and roofline without creating leaks. Because Down South also works on roofing, the team can look at how a new roof section will meet the old one as part of the plan.

Updating older Houston-area homes

Older homes in Houston, Pasadena and Baytown often have character worth keeping and systems worth checking. Opening walls can reveal outdated wiring, galvanized supply lines or cast iron drains near the end of their life, along with missing insulation. Most Houston-area houses sit on slab foundations over expansive clay soil, so cracked tile, sticking doors or uneven floors are worth evaluating before new finishes go in.

None of this means an older home is a bad candidate for remodeling. It means the estimate should explain how hidden conditions are documented and approved, so surprises lead to a decision rather than a dispute.

Do I need a permit to remodel my home?

Structural changes, new or relocated plumbing, electrical work and additions commonly require permits and inspections, while cosmetic updates often don’t. Requirements vary between the City of Houston, Katy, Sugar Land and unincorporated areas of Harris and Fort Bend counties, and many neighborhoods also have HOA approval steps for exterior changes. Ask the team how permits and HOA reviews apply to your specific project before work is scheduled.

Permits and HOA reviews also affect timing. Plan reviews and inspections add steps between phases, and some associations limit work hours, dumpster placement and parking for crews. Building those steps into the schedule from the start keeps the project moving and avoids rework after an inspection.

What a home remodeling estimate should include

A useful estimate describes the work room by room, lists allowances for finishes you haven’t selected, states what is excluded and explains how changes are priced and approved in writing. It should also describe the general order of work and how the parts of the house you’re living in will be protected from dust and debris.

When you compare remodeling contractors, ask who will be on site day to day, how you’ll be updated, how they handle a wall that turns out to hide damage, and how they protect floors and furniture in rooms that aren’t part of the job. Clear answers to those questions say more about how a project will go than the bottom line of an estimate.

Down South gives you a written scope and estimate before work starts, and a real person confirms every visit. Military members and first responders can ask about the Built for the Brave discount, with verification.

Prepare for a useful first conversation.

A priority list is more useful than an unlimited wish list. Set out must-haves, optional improvements and the spaces that need to remain usable. Ask how the team will sequence work, manage access and handle changes while the house is occupied.

Ask about home remodeling ↗

Home remodeling questions in Katy and Houston

What does a home remodeling contractor do?

A remodeling contractor plans and coordinates the trades involved in changing a home: demolition, framing, plumbing, electrical, drywall, flooring, cabinets, trim and paint. The contractor sets the order of work, manages hidden conditions and keeps the scope, schedule and changes documented. Down South plans construction and finishes together so the pieces fit as one project.

How much does a whole-home remodel cost in Katy or Houston?

It depends on the number of rooms, whether walls or plumbing move, the finishes you choose, the age and condition of the house and whether the work is phased. Structural changes and hidden conditions in older homes add the most variation. The team reviews the home in person and provides a written scope and estimate with allowances and exclusions.

Can I remove a wall to open up my kitchen and living room?

Often, yes. The first step is finding out whether the wall is load-bearing and what runs inside it, such as ducts, wiring or plumbing vents. A load-bearing wall needs a correctly sized beam and support to the foundation, and may need engineering input and a permit. The floor where the wall stood also has to be patched or replaced.

Can a whole-home remodel be done in phases?

Yes, and it works best when the phases are planned at the start. Phasing affects where new flooring stops, how electrical and plumbing are run, and how finishes will match later. Deciding to split a project halfway through usually adds cost. The team can help you choose a first phase that delivers the most benefit for your household.

Do I need a permit for a home remodel in Houston?

Structural work, plumbing and electrical changes and additions commonly require permits and inspections, while cosmetic updates often do not. Rules differ between the City of Houston, surrounding cities and unincorporated county areas, and many HOAs have their own review for exterior changes. Ask the team how permits apply to your specific scope before scheduling.

Can you convert a garage or formal dining room into living space?

Yes, both are common conversions. A dining room to office or bedroom change is usually simpler, often involving a wall, a door and electrical updates. A garage conversion involves the slab, insulation, windows, cooling and the exterior look, and some HOAs restrict it. The team reviews the space and explains what each option requires.

What should I check before remodeling an older Houston home?

Look at the electrical panel and wiring, supply and drain lines, insulation and signs of foundation movement such as cracked tile or sticking doors. Many Houston-area homes sit on slabs over clay soil that expands and shrinks. Addressing these before new finishes go in avoids tearing into a freshly remodeled room later.

Can we live in the house during a remodel?

Many families do, especially when the work is phased. Plan which rooms stay usable, where you’ll cook if the kitchen is involved and how pets will be kept away from the work area. Ask how dust will be contained, which entry crews will use and when utilities may be off. Clear sequencing makes it manageable.

Is this page about commercial build-outs?

No. This page covers home remodeling. Down South also does commercial build-outs for offices, retail and other business spaces, which have their own page with details on tenant spaces and business schedules. If your project includes both a home and a business property, mention that when you reach out.

Which areas do you serve for home remodeling?

Down South is based in Katy and serves Houston and nearby communities including Cypress, Fulshear, Sugar Land, Richmond, Pasadena and Baytown, with team members working in other states too. Share your address and ZIP code, and a real person will confirm availability for your project before anything is booked.

How do I start planning a home remodel with Down South?

Call or text (832) 530-0402, or send your project details online. Include your priority list, rough sketches, photos and the rooms that need to stay usable. Visits are scheduled between 8am and 5pm, and calls are answered 24/7. For Spanish, call JR Rivas at (832) 528-3994.

A clear next step starts here.

Tell us what you need and where. We’ll talk through the project before confirming the work.

Built for the Brave20% off for military & first responders