

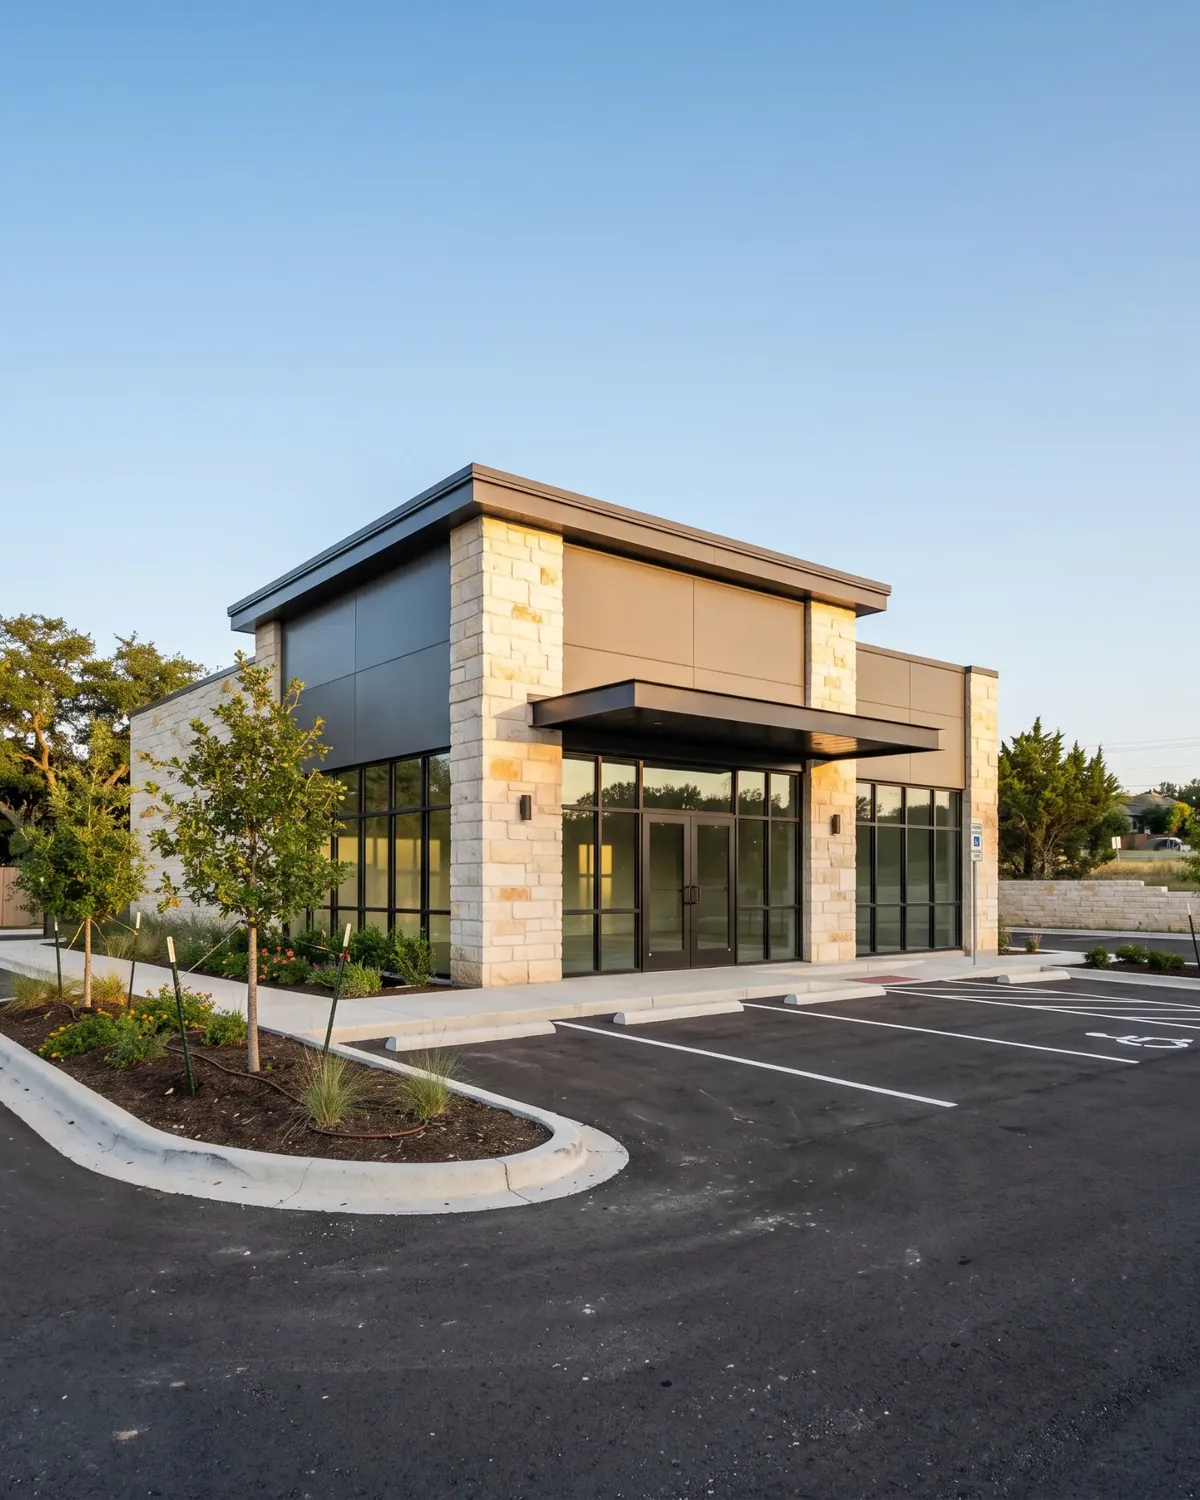
What a commercial build-out covers in Katy and Houston
A commercial build-out turns a leased or owned space into one that works for a specific business. In Katy and Houston that usually means a suite in a strip center, an office floor, a flex space with a warehouse in the back, or a freestanding building that needs a new layout. The work can include framing new walls, ceilings, doors, electrical and lighting changes, plumbing for restrooms or break rooms, flooring, paint and the finish details customers see.
Down South Roofing & Construction handles commercial build-outs from its base in Katy, with work across Houston, Cypress, Sugar Land and the surrounding area. The starting point is never the finish list. It is how the business runs: how many people work there, where customers enter and wait, what equipment needs power or water, and what has to be stored. Once that is clear, the layout, the trades and the finishes can be planned together instead of one at a time.
Tenant improvements vs. a full build-out: which one do you need?
Not every project is a gut job. Tenant improvements, often called tenant finish-out in Texas, can be as simple as new flooring, paint and lighting in a space that already has the right walls. A second-generation space, where a previous tenant left offices, restrooms and a break room, may only need changes to a few rooms. A shell or white box space has little or nothing inside and needs the full layout built.
Knowing which category your space falls into keeps the scope honest. Walk the space with the team, point out what you want to keep, and be clear about what is a must for opening day and what can wait. Reusing walls, doors and restroom locations is often the simplest way to keep a project manageable. Moving a restroom or adding new plumbing across a slab is usually where a small refresh turns into a larger build-out.
Office, retail and restaurant build-outs: how the needs differ
An office build-out is mostly about rooms, sound and power: private offices, a conference room, data and outlet locations, and lighting that is comfortable for a full workday. A retail build-out puts the focus on the sales floor, the front of house, the checkout area, fitting rooms if needed, and a back room for stock that customers never see.
Restaurant and food spaces carry the most coordination. Kitchen equipment, sinks, floor drains, hoods and grease handling all affect plumbing, electrical and the layout, and food businesses typically go through health department review in addition to building permits. Shop and service spaces, such as a small repair or fabrication shop, raise their own questions about overhead doors, floor finishes and heavier electrical loads. Bring your equipment list early, because it shapes everything behind the walls.
Working with landlords and property managers
Most commercial leases spell out what a tenant may change, who approves drawings, and which work the landlord pays for or provides. Many buildings also have rules about working hours, deliveries, dumpster placement, roof access and noise. Property managers in busy Houston centers often want a schedule, contact names and proof of who will be on site before work begins.
Share the lease exhibit or work letter and the property manager’s contact early. When the build-out plan matches the building’s rules from the first draft, approvals move faster and there are fewer surprises once construction starts. Down South can walk the space with your landlord’s representative so both sides agree on what exists today and what will change.
Permits, inspections and drawings for a build-out
Build-outs that move walls or change electrical, plumbing or mechanical systems generally require permits and inspections. The City of Houston, surrounding cities and the counties each have their own process, and requirements change with the size of the space and how it will be used. Some projects need drawings prepared by a design professional before a permit application can be made.
Ask early who is responsible for design and permitting under your lease, and build the review time into your opening date. Inspections happen at set points, such as before walls are closed and again at the end, so the schedule has to leave room for them. A good plan treats permits as part of the timeline rather than a box to check at the end.
How long does a commercial build-out take?
A paint-and-flooring refresh in an existing office can be a short project. A full build-out of an empty shell takes much longer, because design, permits, framing, rough-in trades, inspections, finishes and final cleanup all happen in sequence. Lead times on items like storefront doors, specialty lighting, plumbing fixtures and kitchen equipment can set the pace more than the construction itself.
If you have a fixed opening date, a lease commencement date or a grand opening already announced, say so at the first conversation. Working backward from that date shows which decisions need to be made this week and which can wait. Ordering long-lead items early is often the single most useful step. If the business must stay open during the work, ask about phasing the job or scheduling the noisiest tasks around your hours.
What drives the cost of a commercial build-out
The biggest cost factors are the starting condition of the space, the square footage, how many walls and rooms are added, and how much plumbing and electrical work is involved. Restrooms, kitchens and anything that needs new water or drain lines add more than open floor space. Finish choices matter too: polished concrete, vinyl plank, carpet tile, ceiling type and lighting fixtures can change the total noticeably.
Schedule pressure, after-hours work and building rules also affect cost. A useful estimate breaks the work into clear line items, states what is excluded, and explains how changes will be priced and approved in writing once the job is underway. Down South provides a written scope and estimate before work starts, so you and your landlord can see exactly what is included.